
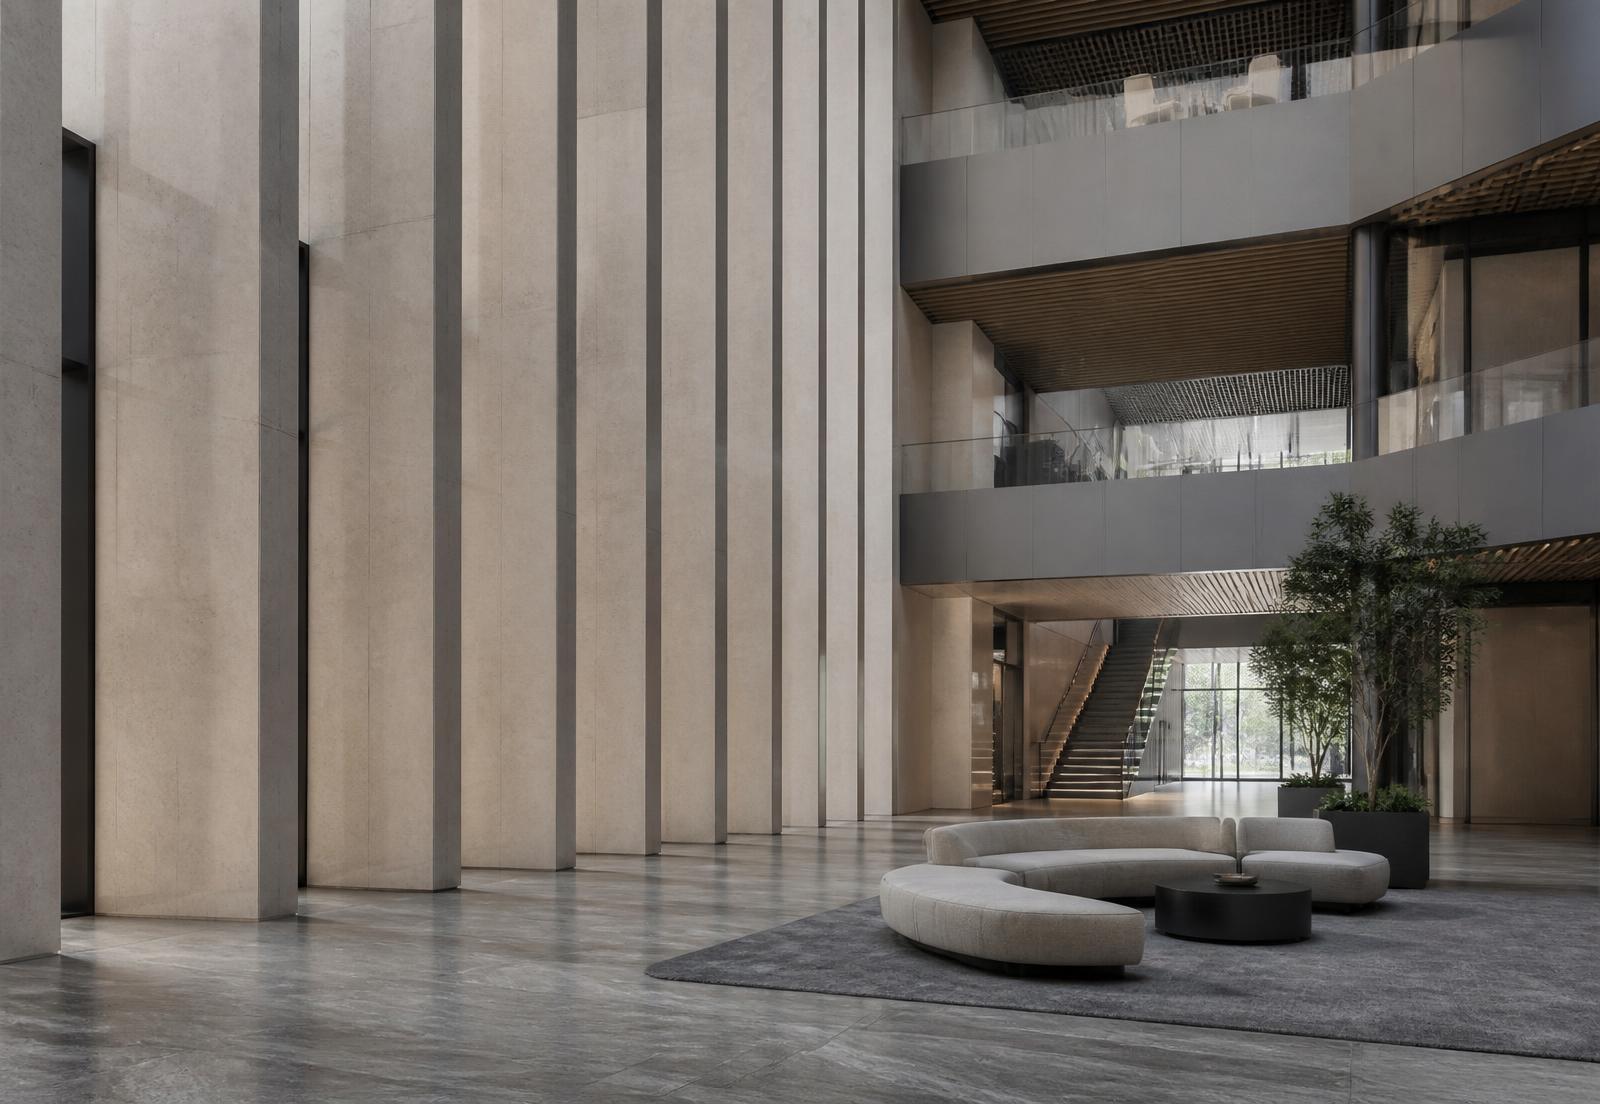
Commercial · Central Business District · 2025
Sterling Atrium
Overview
- Location
- Central Business District
- Year
- 2025
- Scope
- Architecture, Brand Environment, Wayfinding
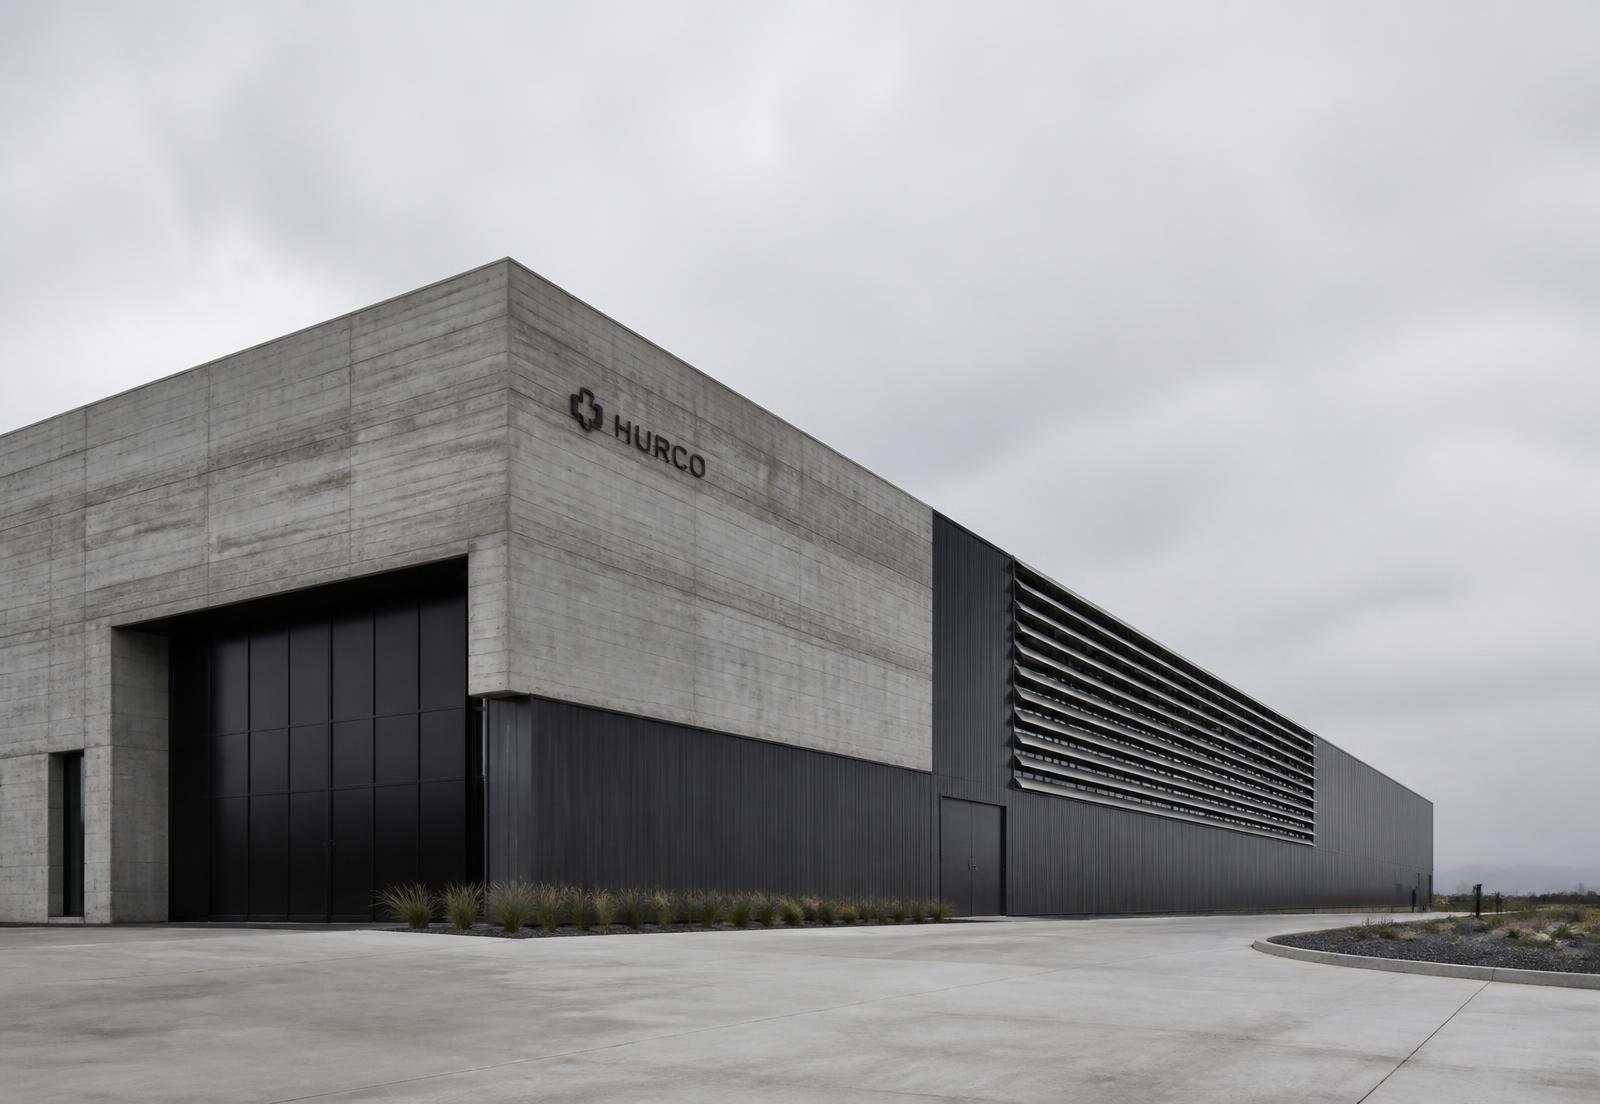
A workplace headquarters shaped around how people move, connect, work and engage, with its ground plane given back to the city.
Design philosophy
Commercial environments are living ecosystems. The building is designed to perform today while remaining relevant for the future.
Process
- 01
Understanding Before Creating
Leadership workshops rewrote the brief around arrival, not area.
- 02
Collective Thinking
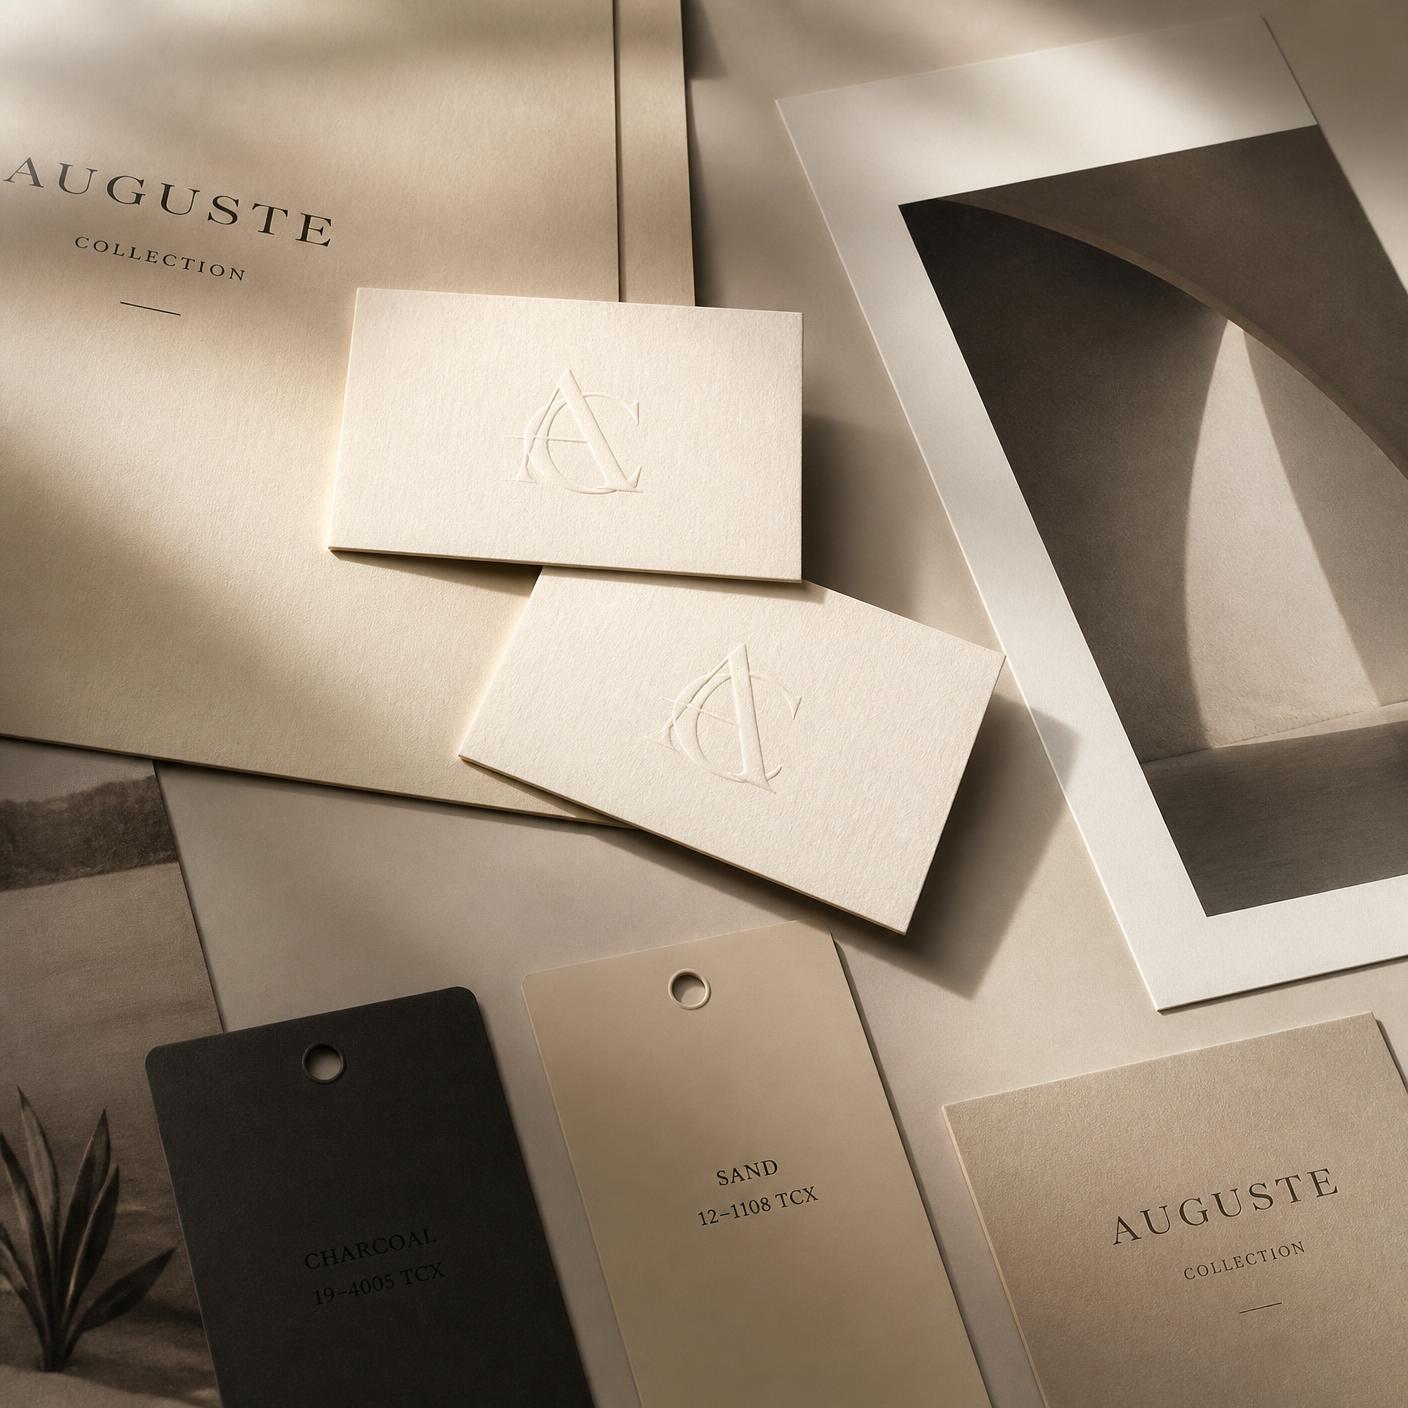
Wayfinding and identity drawn in the same grid as the facade.
- 03
Purpose In Every Detail
A 1.8m fin module coordinates structure, services and signage.
- 04
Built To Endure
Post-occupancy study at three, six and twelve months.
Materials
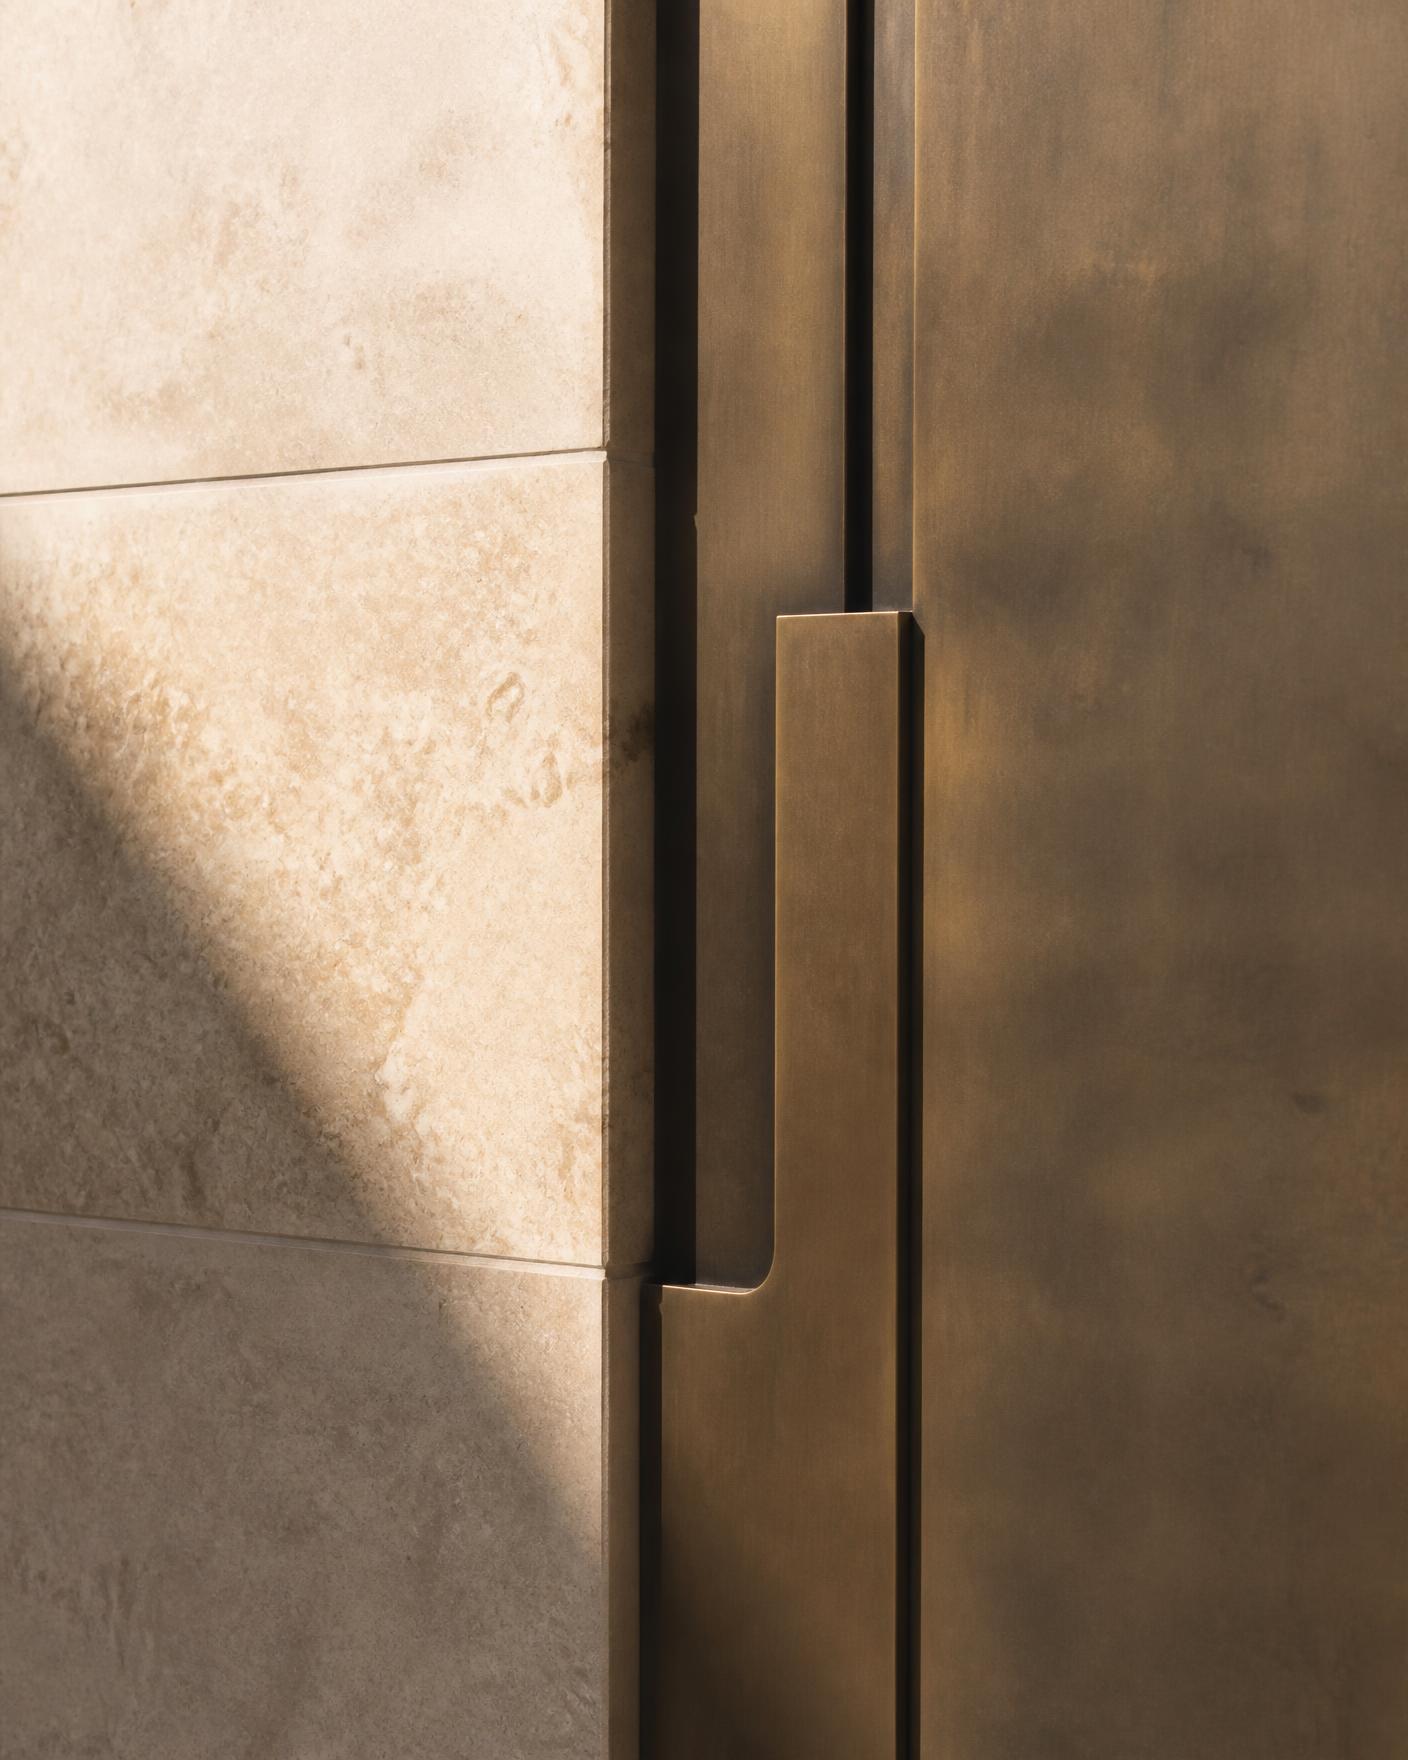
- Precast Limestone Aggregate
- Brushed Stainless
- Terrazzo
- Acoustic Oak Slats
Insights
Generosity at the ground floor pays back across the whole asset.
One grid for structure and graphics removes a decade of visual clutter.
Begin
Tell us what you intend to build.
Every conversation starts the same way: your ambition, your constraints, and the date it must be real by.
Start a conversation