
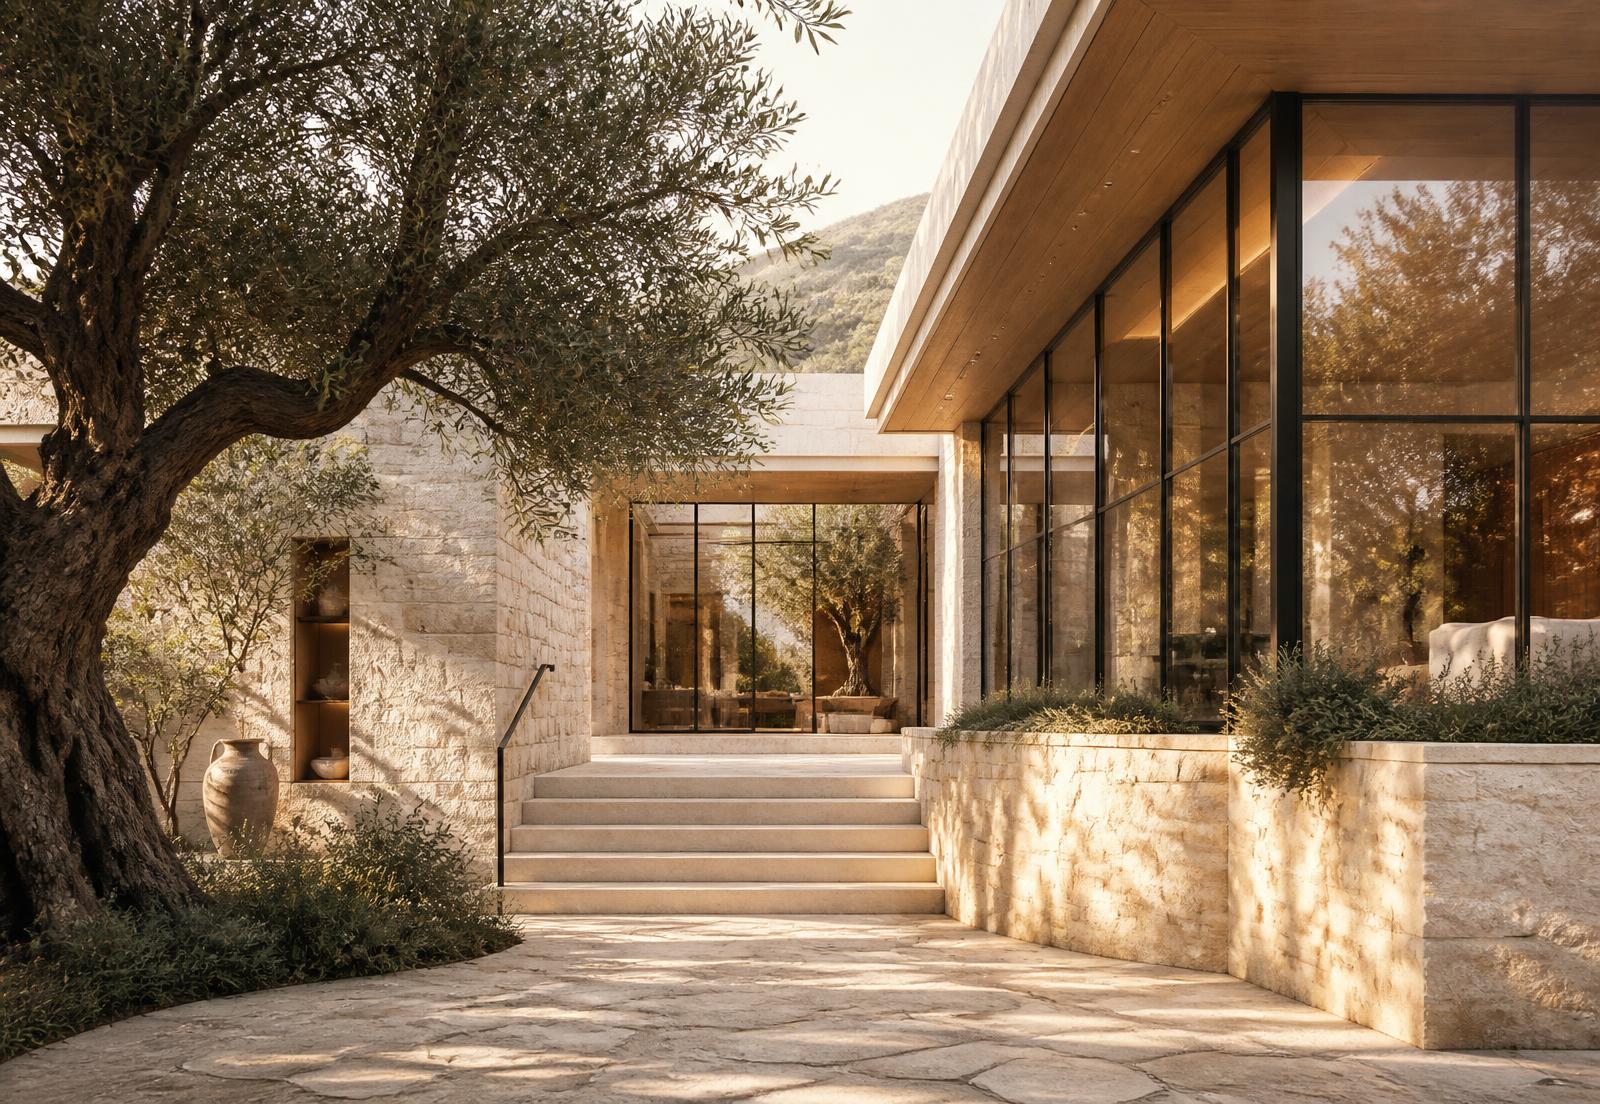
Residential · Coastal Ridge · 2024
Courtyard House
Overview
- Location
- Coastal Ridge
- Year
- 2024
- Scope
- Architecture, Interiors, Landscape, Art Commission
A family residence organised around a single courtyard, designed around the way a home reveals itself over years rather than at first sight.
Design philosophy
A home should balance privacy with openness, aesthetics with practicality, and timeless architecture with the realities of modern living.
Process
- 01
Understanding Before Creating
Nine months observing sun, wind, sightlines and family rituals before the first line was drawn.
- 02
Collective Thinking
Architecture, art and communication in the same room from week one.
- 03
Purpose In Every Detail
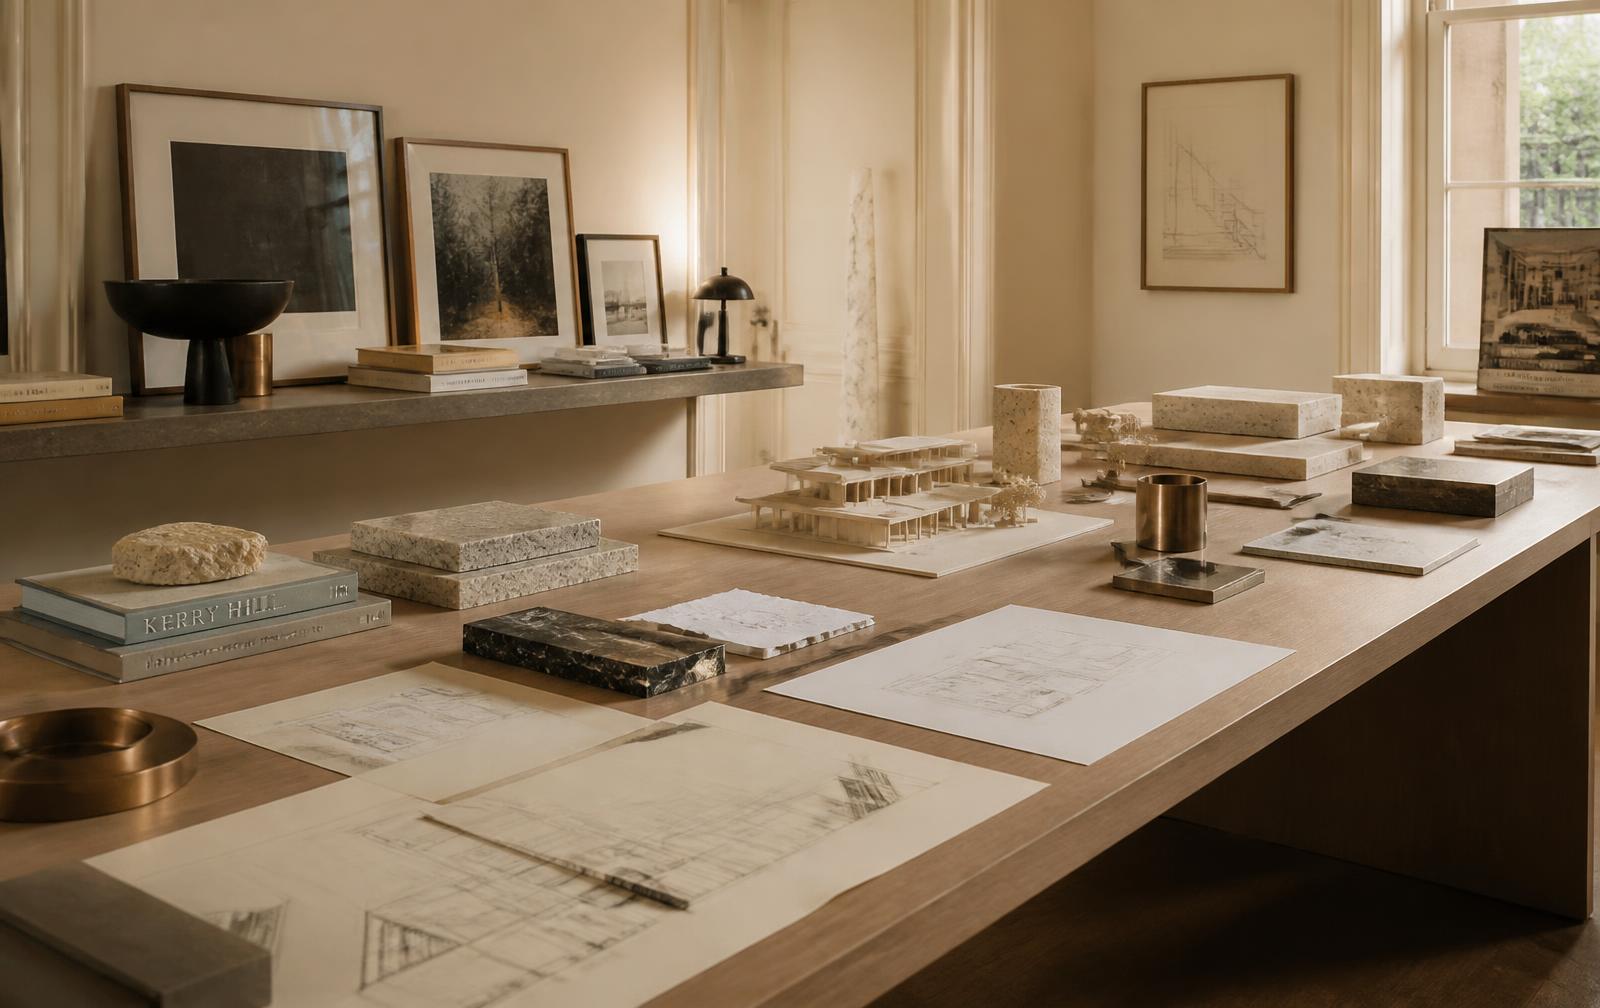
Full-scale stone and glazing mock-ups reviewed on site.
- 04
Respect For Time
One accountable team through construction and handover.
Materials
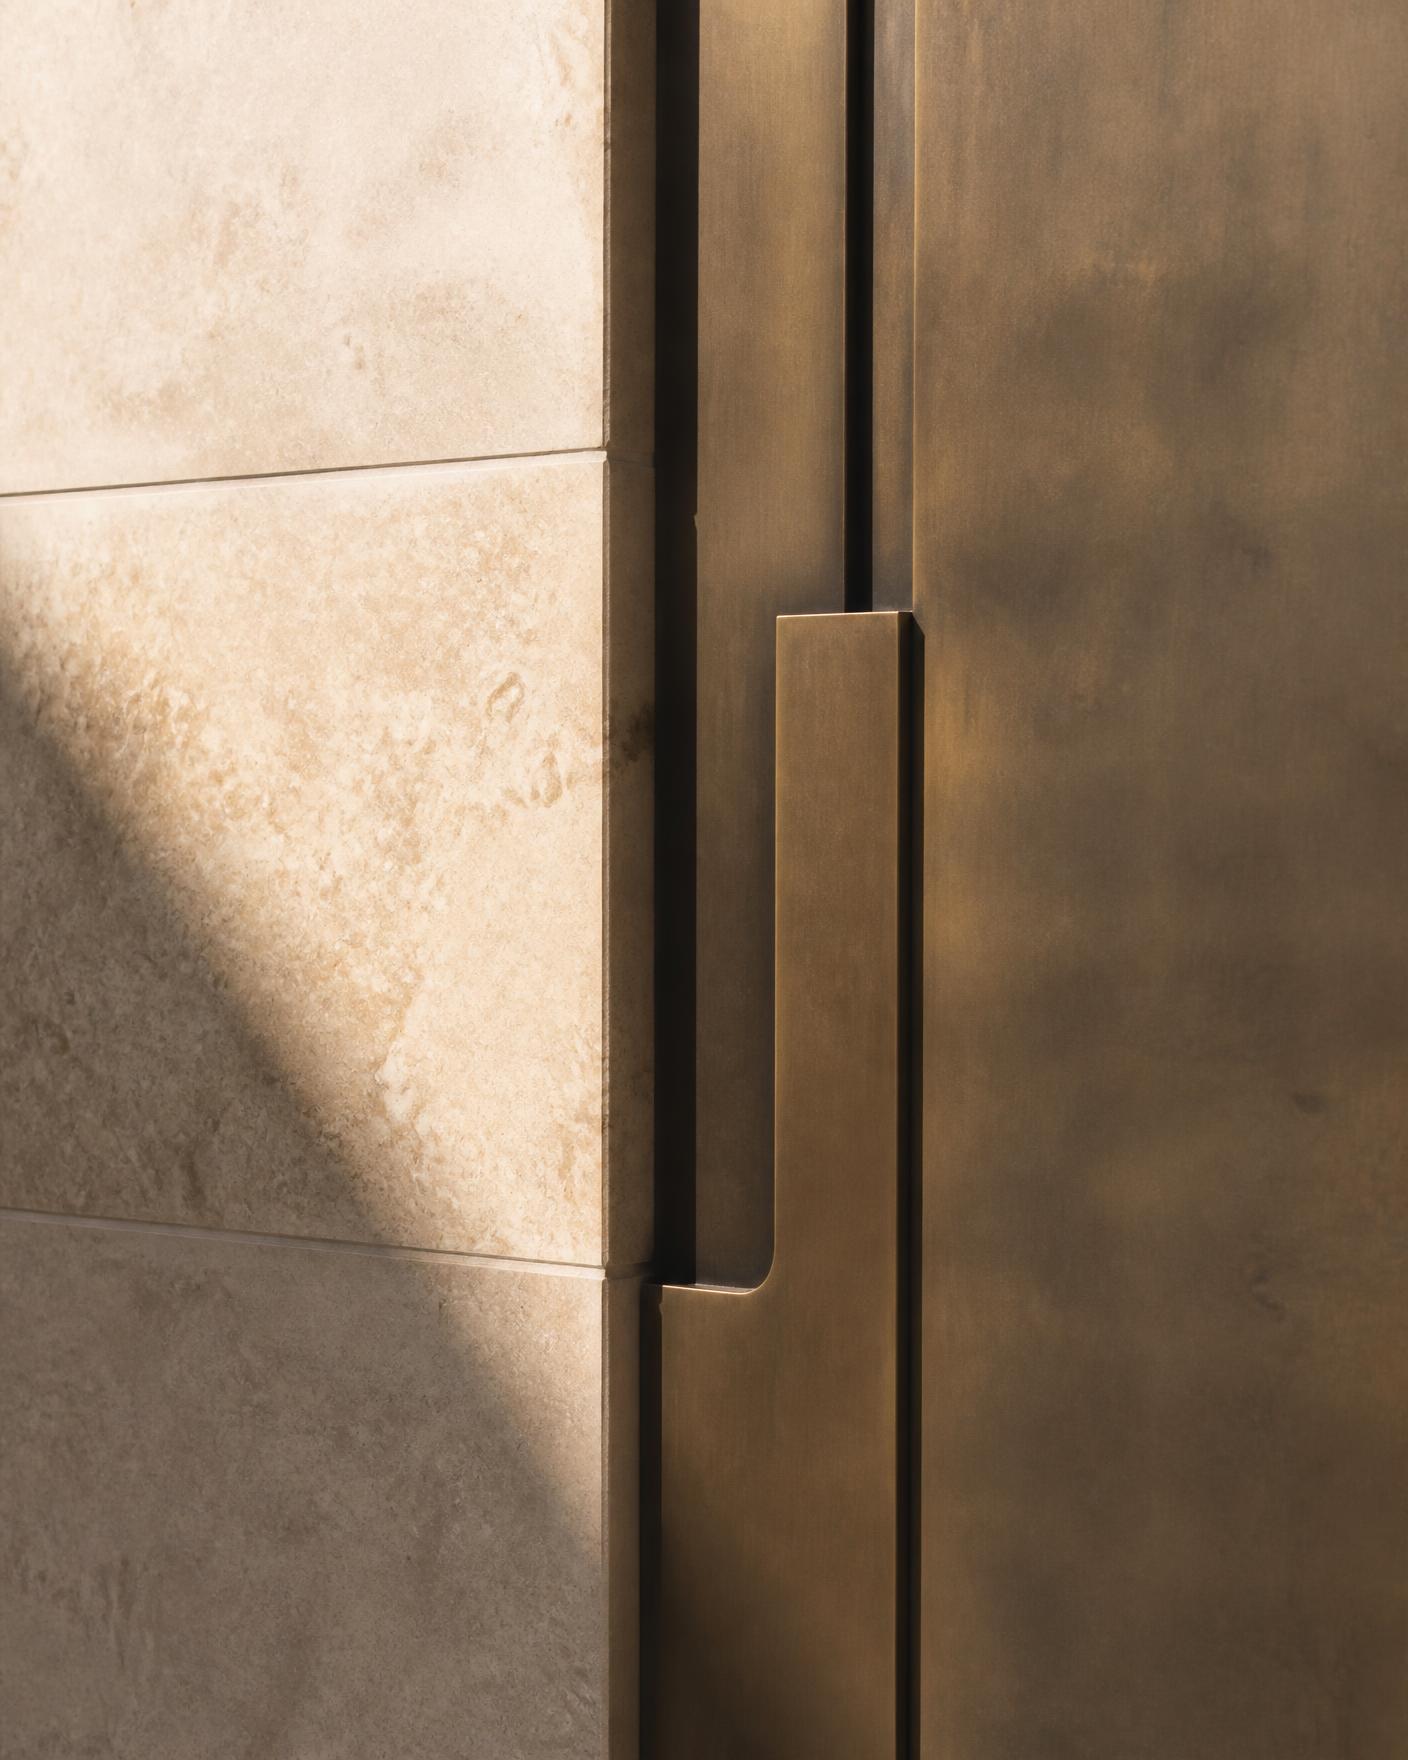
- Local Split-Face Limestone
- Honed Travertine
- Bronze-Anodised Steel
- European Oak
- Lime Plaster
Insights
A courtyard is a climate device before it is a beautiful one.
Restraint in material count made the craftsmanship visible.

Begin
Tell us what you intend to build.
Every conversation starts the same way: your ambition, your constraints, and the date it must be real by.
Start a conversation